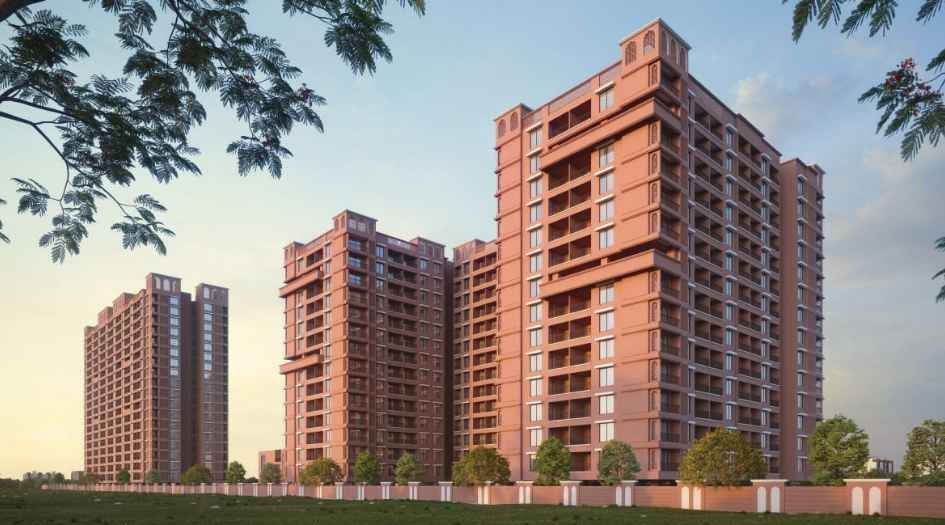
MahaRERA Website
maharera.maharashtra.gov.inProject MahaRERA No.

P52100056464
Project MahaRERA No.

A51700026634
For Best Offers Fill Your Details

Chopra Kakde Realty
Developer

Moshi, Pune
Location
About Awadh Nagari Project
Awadh Nagari, Moshi, Pune, is a residential project by Chopra Kakde Realty situated in the premium location of Moshi, Pune, offering 2, 2.5, & 3 BHK flats with availability of Jodi Apartments. Also get Floor Plan, Price Sheets, RERA ID, Reviews, Possession Timeline, Construction Status, Location Advantages, Address, Amenities, and Specifications. Awadh Nagari, Moshi, Pune, has an Iconic Tower of G +B+14 Storeys. Andheri West Swastik has 2, 2.5, & 3 BHK configurations with carpet area of 2 BHK is 729 - 746 Sq.ft - Price starts from ₹ 73.4 L++, 2.5 BHK with Carpet Area of 840 - 957 Sqft - Price starts from ₹ 84.5 L++, and 3 BHK with carpet area of 1024 - 1153 Sq.ft - Price starts - ₹ 1.03 Cr++. Pune Awadh Nagari Moshi RERA No. P52100056464. Awadh Nagari Moshi property focuses on proper design & layout in accordance with the rules of Vastu.
Awadh Nagari has Excellent Connectivity like Alandi - 15 mins, Moshi Phata - 5 mins, Bird Valley Udyan - 10 mins, Proposed Safari Park - 15 mins, RTO PCMC - 5 mins, Market Yard Moshi - 5 mins, Chakan MIDC - 25 mins, Sambhaji Maharaj Statue - 15 mins, and MIT College - 12 mins, SNBP School - 3 mins, Priyadarshani School - 5 mins, City Pride School - 6 mins, PS Primary School - 8 mins, SPG International School - 7 mins, Beacon School - 10 mins, Nearby colleges include Modern College - 5 mins, MIT College Alandi - 6 mins, Jijau College - 8 mins, D Y Patil Center of Management - 10 mins, COEP College - 9 mins, Shopping centers are accessible within 05 to 10 mins and include D-Mart, Spine City, and Moshi Market, and Talwade IT Park - 7 mins.
Awadh Nagari Pune Moshi has Amenities like walking track, clubhouse, swimming pool, pool side deck, changing room and toilet, open air gym, amphitheater, party lawn, buffet area, climbing wall, children’s play area, senior citizen area, yoga and meditation area, multipurpose play court, gazebo, party and multipurpose lawn, buffet counter with washing area, hotfoot, pergola above seating area, toddler’s play area, floor game zone, pathway, calisthenic zone, acupressure track, fitness zone, cycling track, jogging track, and a half basketball wall.
Awadh Moshi Nagari has Internal Features like a 3D moulded rubber-coated door, premium quality CP fittings, a double-charged body tiles kitchen platform, ceramic kitchen sink, premium quality plumbing work, internal gypsum coating, premium quality switches, electrical points with MCB, premium quality sanitary fittings, structure plaster, an earthquake resistance structure, and premium quality tiles.
Awadh Nagari Address - Awadh Nagari, Gat no 686, 687 Near Woodsville Phase 3, Borhade Wadi, Moshi, Pimpri-Chinchwad, Maharashtra - 412 105.
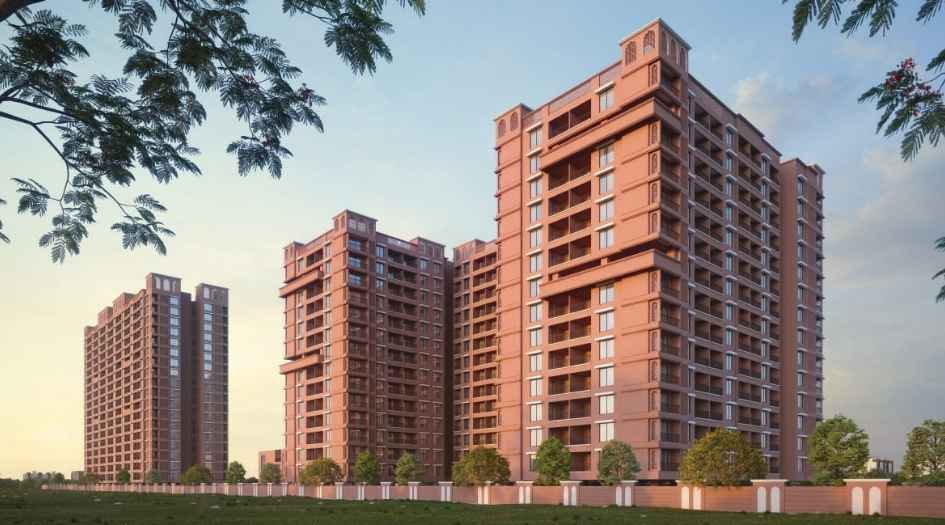
Awadh Nagari Overview

Project Name
Awadh Nagari
Location
Moshi, Pune
Developer Name
Chopra Kakde Realty
TOTAL TOWERS
1
FLOORS
G + B+ 14 Storey
APARTMENTS
2,2.5 & 3 BHK
AREA
729 - 1153 Sqft
POSSESSION
Under Construction
RESEDENTIAL
PropertyAwadh Nagari Property Specification
| G+B+14 Floors High-rise homes with ample Sunlight and good Ventilation. |
| Vastu-Compliant Homes and Zero-Wastage Layout |
| Amenities like open air gym, amphitheater, party lawn, calisthenic zone, acupressure track |
| Awadh Nagari has Location advantage of Alandi - 15 mins, Moshi Phata - 5 mins, SNBP School - 3 mins, Sambhaji Maharaj Statue - 15 mins |
| Land Parcel of about 5.5 Acres |
Configuration & Price Of Awadh Nagari
| Type | Carpet Area (sq ft) | Price |
|---|---|---|
| 2 BHK | 729 - 746 Sqft | ₹ 73.4 L++ |
| 2.5 BHK | 840 - 957 Sqft | ₹ 84.5 L++ |
| 3 BHK | 1024 - 115 Sqft | ₹ 1.03 Cr++ |
Awadh Nagari Floor Plan
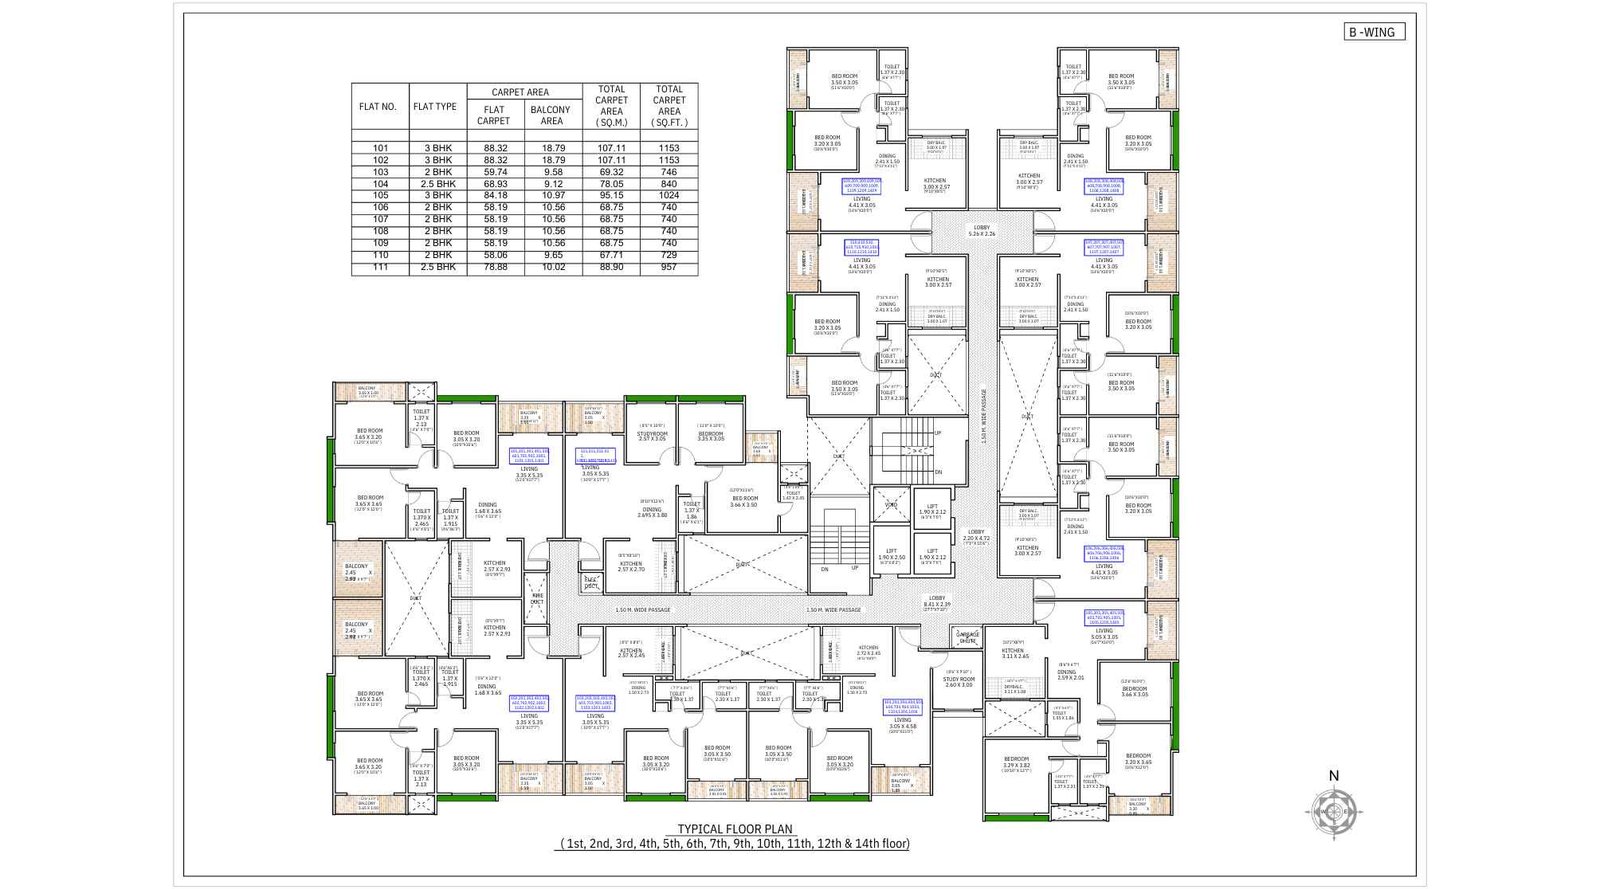
Awadh-Nagari-B-Wing-Floor-Plan
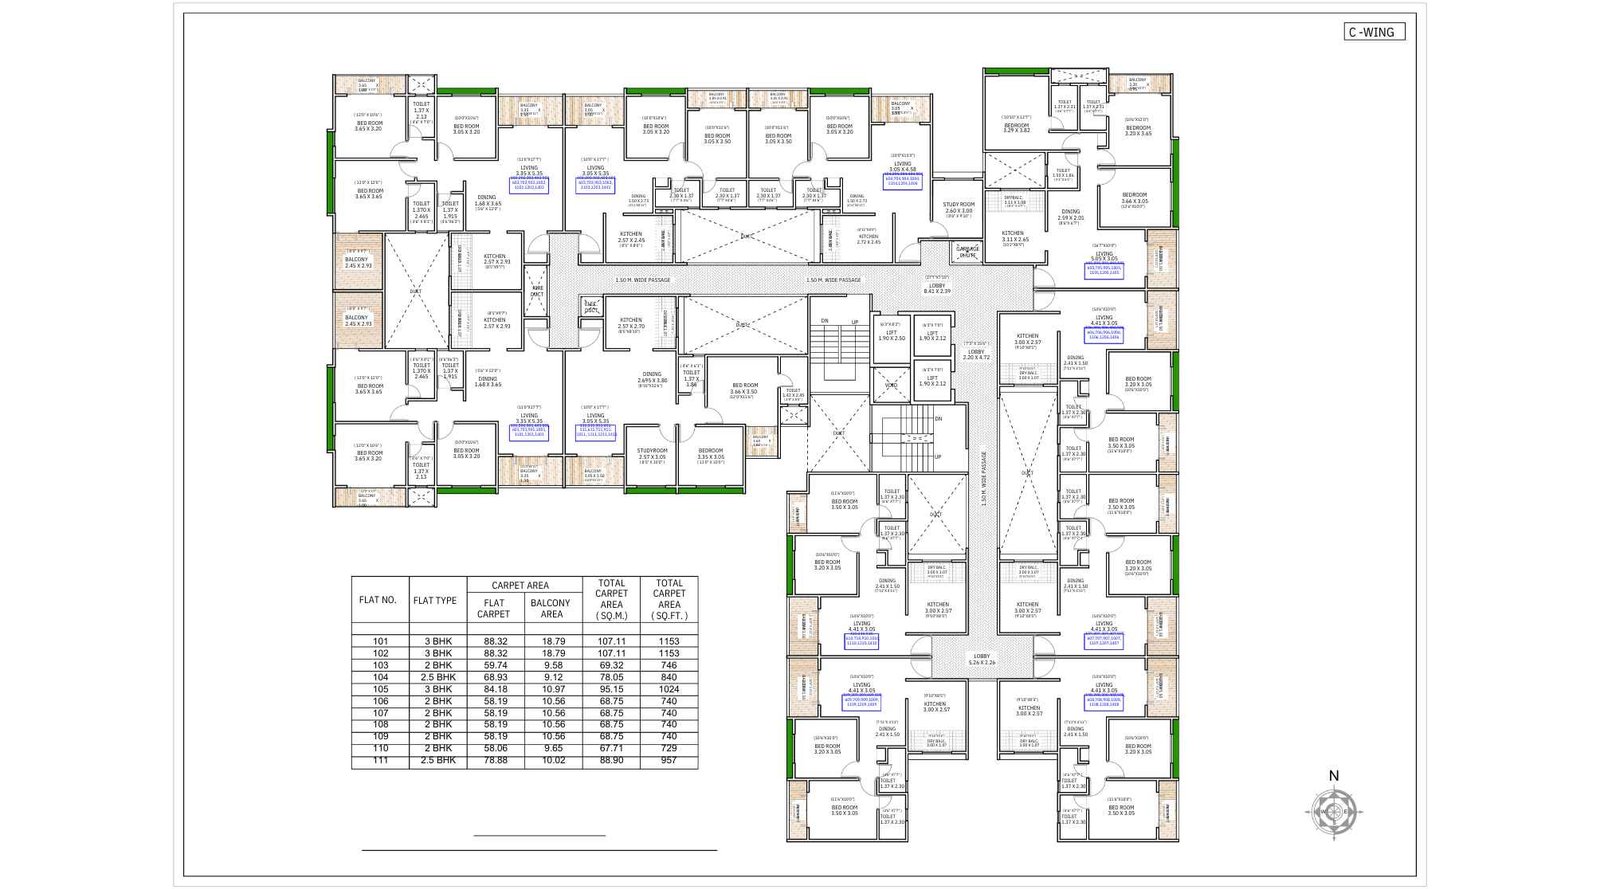
Awadh-Nagari-C-Wing-Floor-Plan
Awadh Nagari Gallery
Elevation Images
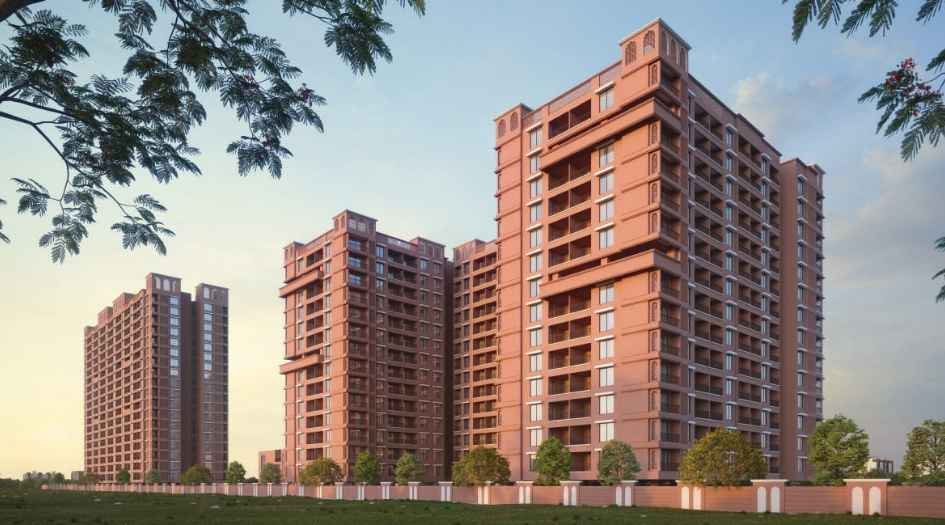
Awadh-Nagari-Elevation-Image
Sample Flat Photos

Awadh-Nagari-Rooftop-Amenities
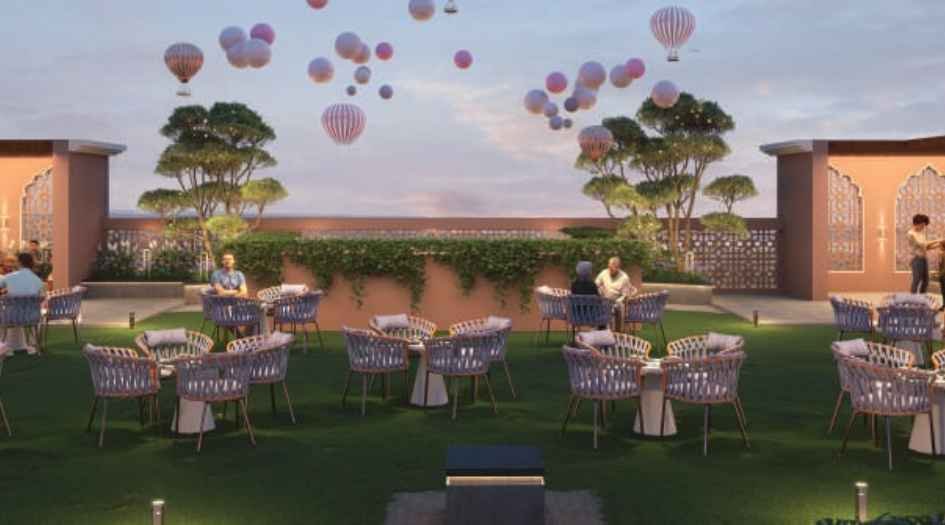
Awadh-Nagari-Amenities-Rooftop-Sitout-area
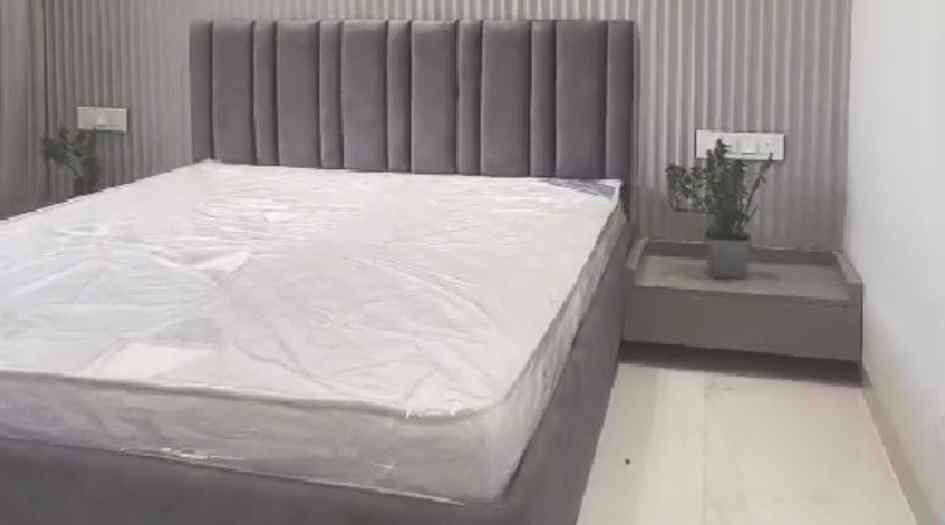
Awadh-Nagari-Bedroom
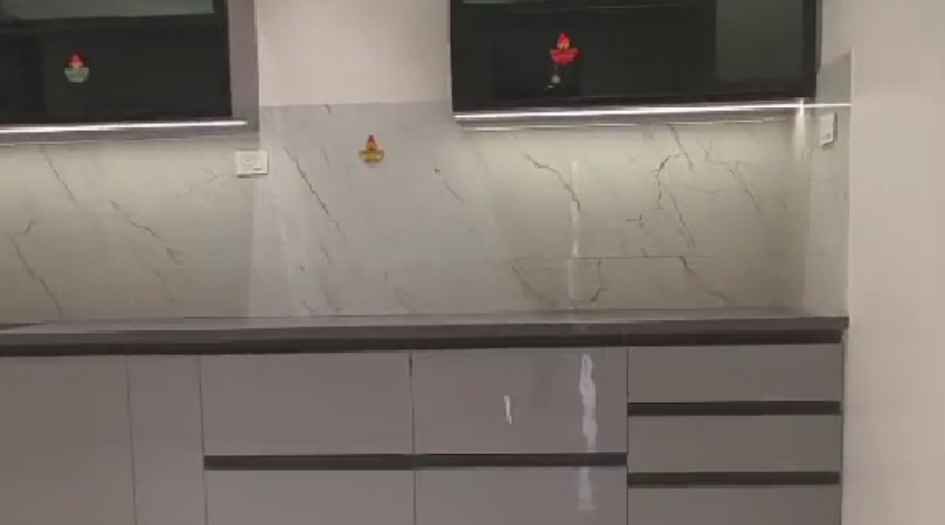
Awadh-Nagari-Kitchen
External Amenities
- Walking track
- Clubhouse
- Swimming pool
- Pool side deck
- Changing room and toilet
- Open-air gym
- Amphitheater
- Party lawn
- Buffet area
- Feature wall and climbing wall
- Children’s play area
- Senior citizen area
- Yoga and meditation area
- Multipurpose play court
- Gazebo
- Party and multipurpose lawn
- Buffet counter with washing area
- Hotfoot
- Pergola above seating area
- Toddler’s play area
- Calisthenic zone
- Acupressure track
- Fitness zone
- Cycling track
- Jogging track
Internal Features
- The project features a 3D moulded rubber-coated door
- Premium quality CP fittings
- Double-charged body tiles kitchen platform
- Ceramic kitchen sink
- Premium quality plumbing work
- Internal gypsum coating
- Premium quality switches
- Electrical points with MCB
- Premium quality sanitary fittings
- Structure plaster
- An earthquake-resistant structure
- Premium quality tiles.


Chopra Kakde Realty -
Chopra Kakde Realty is a reputed real estate brand known for delivering quality residential and commercial developments with a strong focus on trust, design, and timely execution. With a commitment to modern architecture and well-planned spaces, the developer emphasizes superior construction standards, functional layouts, and customer satisfaction. Chopra Kakde Realty continues to create thoughtfully developed projects that cater to contemporary urban lifestyles while maintaining long-term value.
Enquire Now
Awadh Nagari Construction Status
Awadh Nagari Location
Awadh Nagari Sales Gallery / Office Address & Experience Center
Awadh Nagari, Gat no 686, 687 Near Woodsville Phase 3, Borhade Wadi, Moshi, Pimpri-Chinchwad, Maharashtra - 412 105.
Awadh Nagari MahaRera
P52100056464
The website project is registered under maharera.maharashtra.gov.in
Frequently Asked Question
Awadh Nagari is developed by Chopra Kakde Realty.
Awadh Nagari is located in Moshi, Pune.
Awadh Nagari is a residential project offering well-planned homes for comfortable living.
Open-air gym, amphitheater, party lawn, calisthenic zone, acupressure track
The RERA registration number of Awadh Nagari is P52100056464.
The information provided on this website is intended exclusively for informational purposes and should not be construed as an offer of services. This site is managed by a RERA authorized real estate agent namely Digipace Consulting (OPC) Private Limited (Registered Agent bearing RERA No: A51700026634).
This website is a digital promotional showcase managed by
Digipace Consulting (OPC) Private Limited,
an independent, MahaRERA-registered real estate agent bearing
MahaRERA Real Estate Agent Registration No. A51700026634.
The project showcased herein, Awadh Nagari, is a registered real estate project developed by Chopra Kakde Realty, bearing MahaRERA Project Registration Number: P52100056464. All project-related particulars, including specifications, configurations, dynamic floor plans, and layout designs, are provided for consumer awareness and initial guidancee.
The text, representations, layout diagrams, and computer-generated mockups or images used on this portal are artist impressions and are indicative only. The final terms, pricing structure, dynamic stock availability, and specific project timelines are subject to change as per the promoter/developer’s updates or market modifications. In strict alignment with the Real Estate (Regulation and Development) Act, 2016 (RERA), all buyers are encouraged to independently verify all verified files, sanctioned building plans, and project progress statuses on the official MahaRERA website at https://maharera.maharashtra.gov.in under the registered project number before making any booking or financial commitment.
Digipace Consulting (OPC) Private Limited functions purely as an authorized sourcing/facilitating partner and shall not be held liable for any unilateral alterations made by the developer to the underlying layout or project construct.